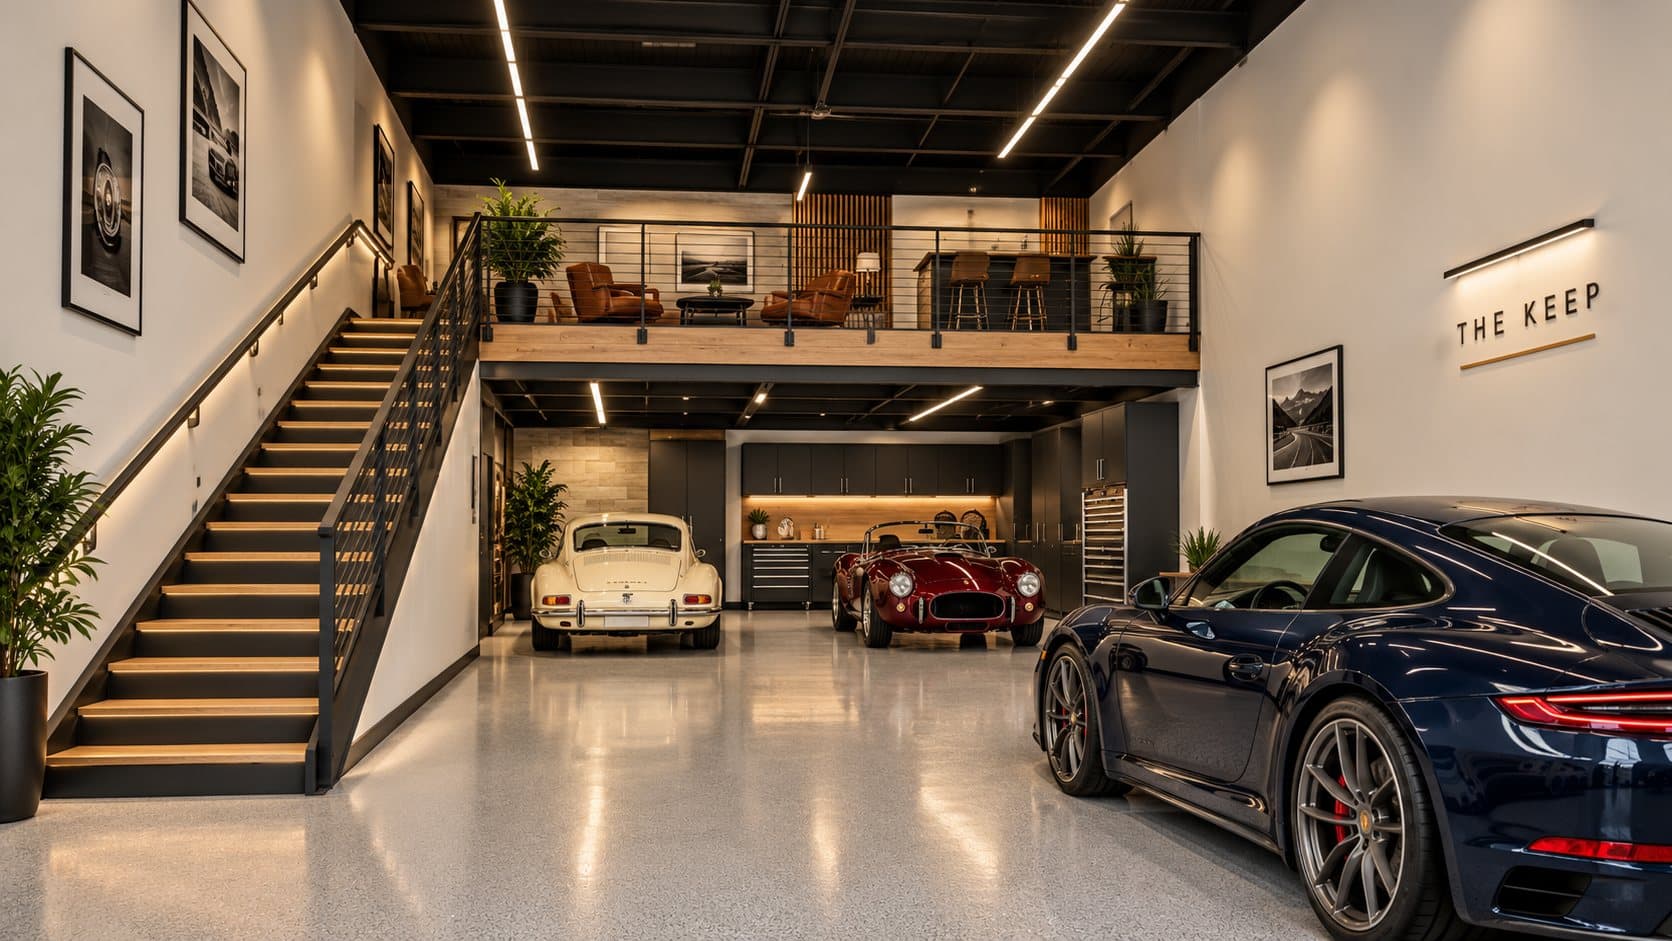
Collectors & enthusiasts
A proper home for the cars, motorcycles, boats, and gear that have outgrown the house. Display them, maintain them, and share them with people who understand.

Private garage suites · Clubhouse community
Deeded private garage suites for collectors, enthusiasts, and business owners, each community designed around a clubhouse that makes it far more than a place to park.
More than a garage
01
Every suite is deeded real estate, owned the way you would own a condominium. Not a lease, not a rental, and not a storage unit.
02
Each suite is designed to be finished to your plan: mezzanine, lift, lounge, office, or workshop.
03
Each Keep is designed around a shared clubhouse where owners gather, host, and get to know one another.
04
Gated, camera-monitored entry and private suites, with round-the-clock access for owners.
Who it's for
Two kinds of owners, one standard of space. Whether a suite holds a collection, a company, or a little of each, it is built to the same standard.
A proper home for the cars, motorcycles, boats, and gear that have outgrown the house. Display them, maintain them, and share them with people who understand.
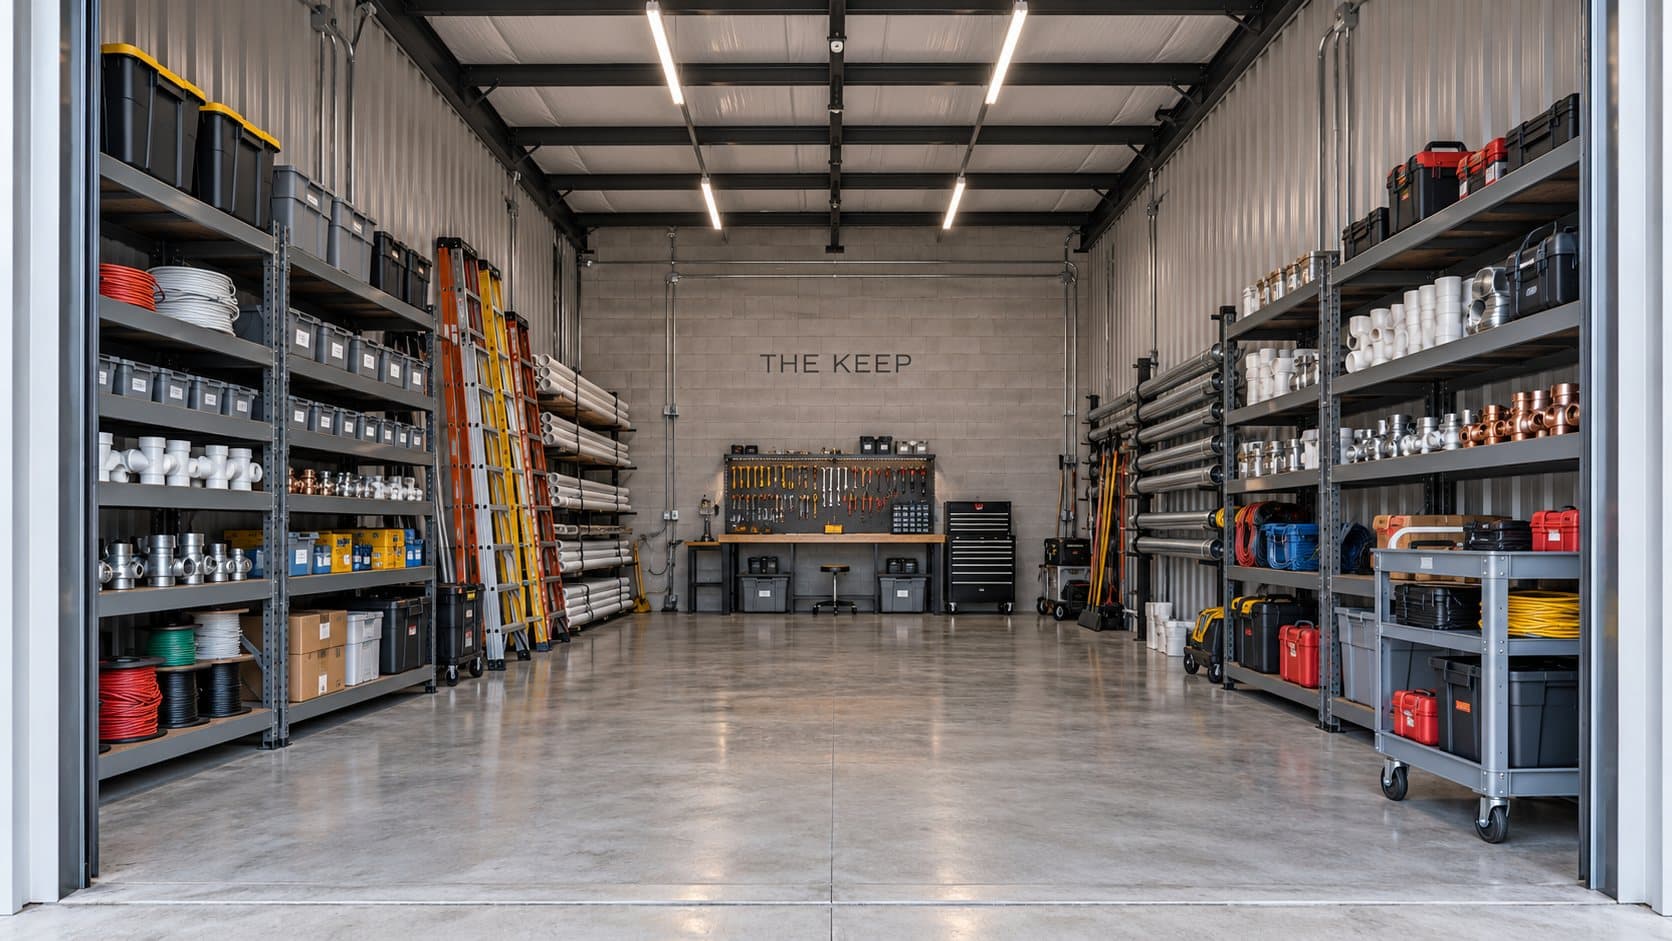
Own the space your business depends on instead of renting it. A private, secure base for your equipment, inventory, and vehicles, with the option of an office upstairs.
Permitted uses are set by each community's declaration and local approvals.
Learn moreThe suites
Three suite sizes, each deeded and finished to your plan. The mix at each community is tailored to its market.
About 700–1,000 sq ft
A car or two, or a work truck, tools, and a bench.
Request a private previewAbout 1,000–1,250 sq ft
A small collection, or a working base with stock, equipment, and a mezzanine office.
Request a private previewAbout 1,250–1,500 sq ft
A serious collection with a lounge, or a full base for your trucks, trailers, and crew's gear.
Request a private previewSizes are approximate and vary by community. Pricing and availability are shared privately with the founding list.
Specifications
The details that separate a private garage suite from a storage unit, designed into every community.
Car lifts can be planned into your suite's buildout.
Tall overhead doors for trucks, trailers, boats, and motorhomes.
Options for a lounge, office, or storage level above.
Individually metered power, with options for EV charging, climate control, and plumbing.
A shared bay for washing and detailing is planned where each community's site allows.
Gated entry, camera monitoring, and private access for every owner, around the clock.
Specifications and options are design targets and are finalized for each community.
The architecture
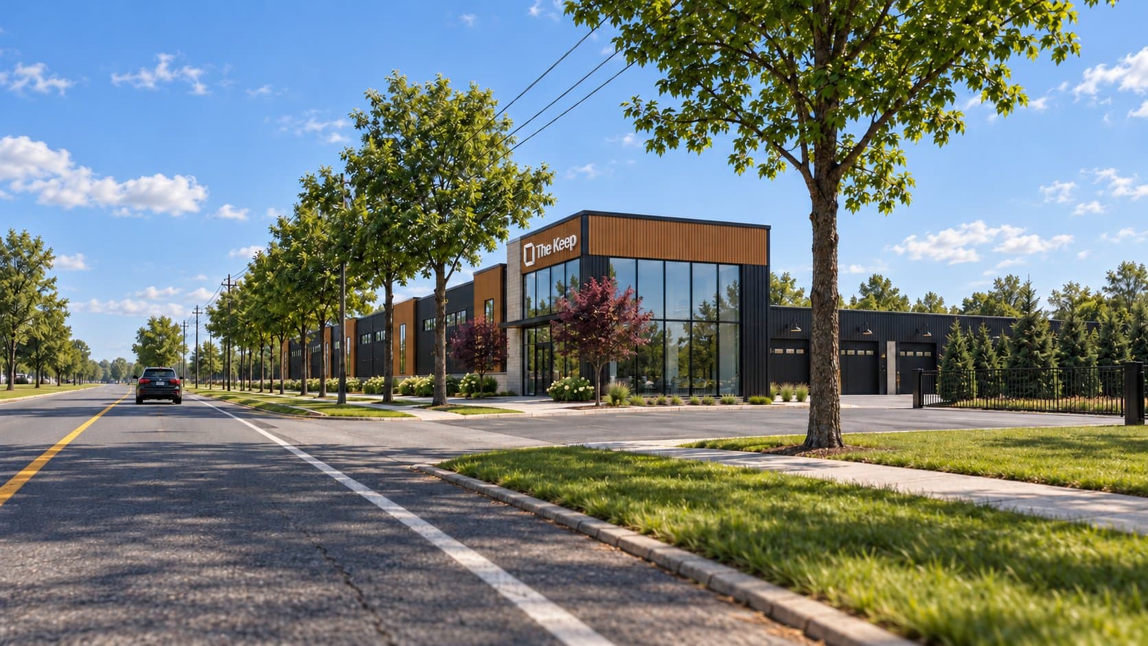
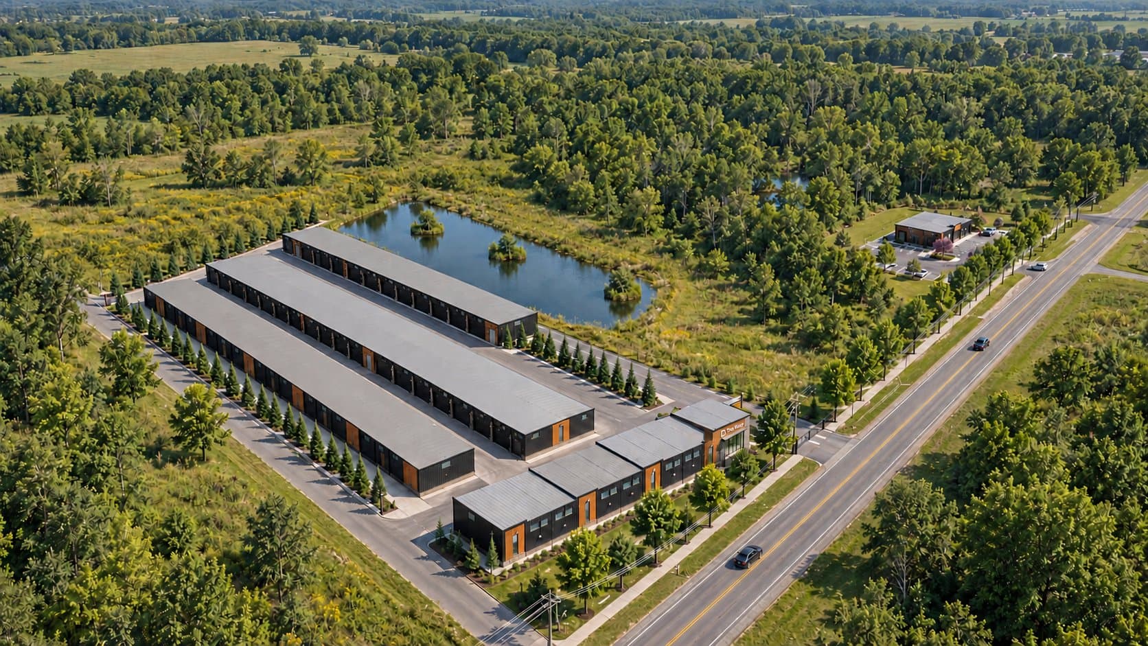
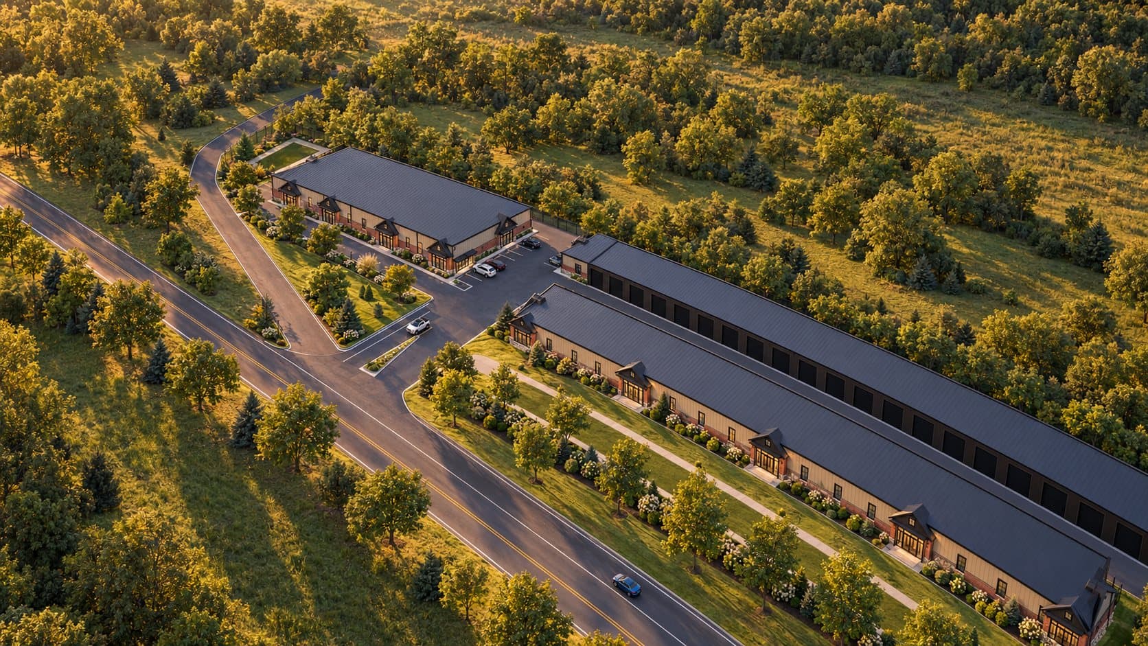
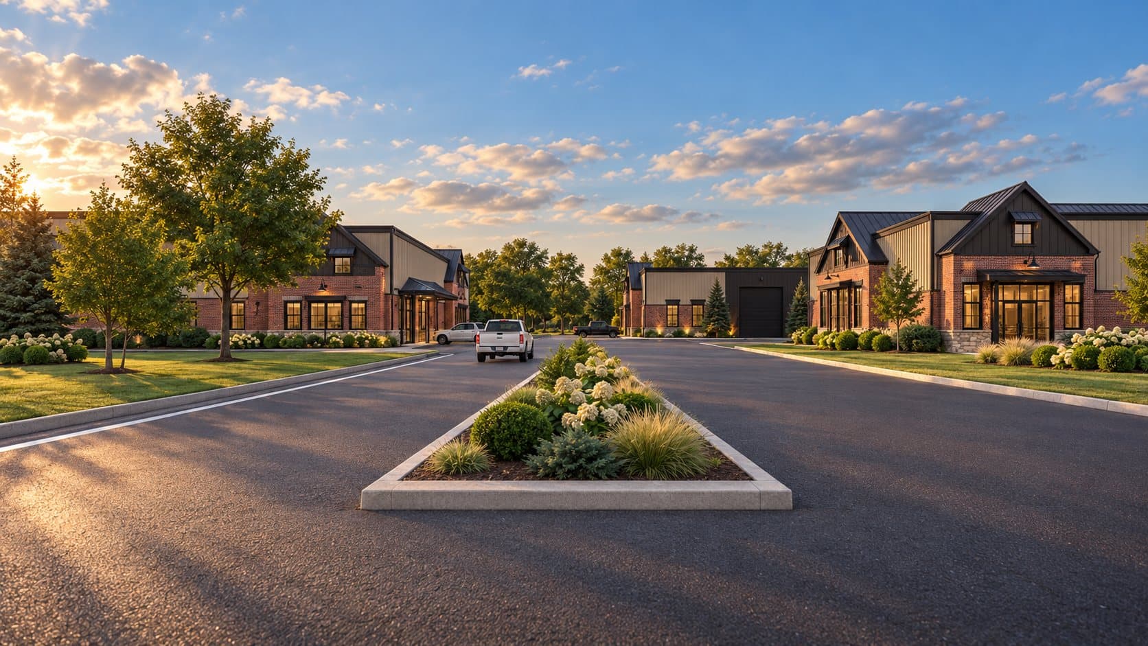
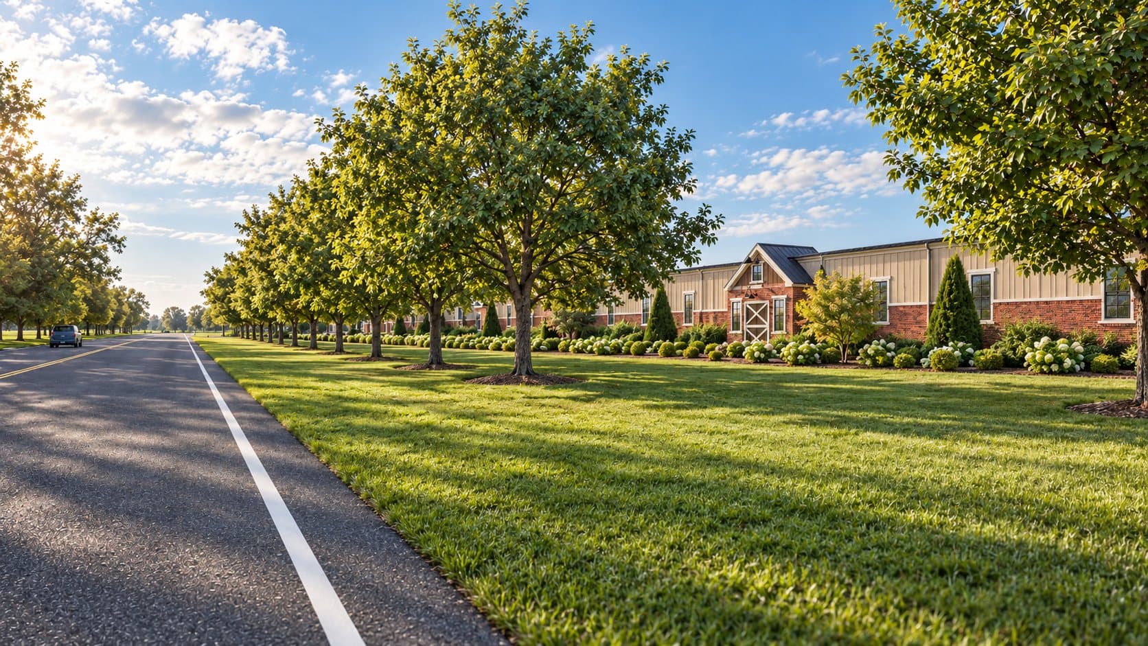
Each Keep is designed to belong where it's built: clean and modern in one community, brick and gabled in another, always set among generous landscaping.
Community
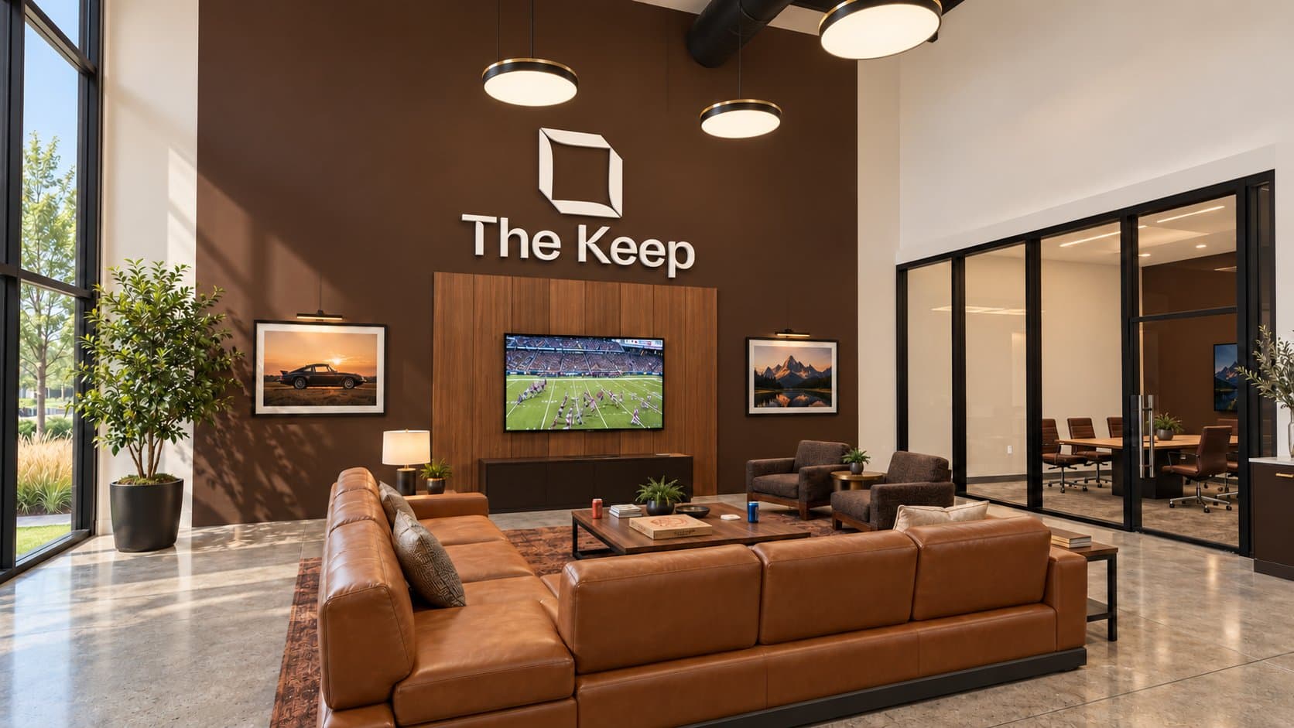
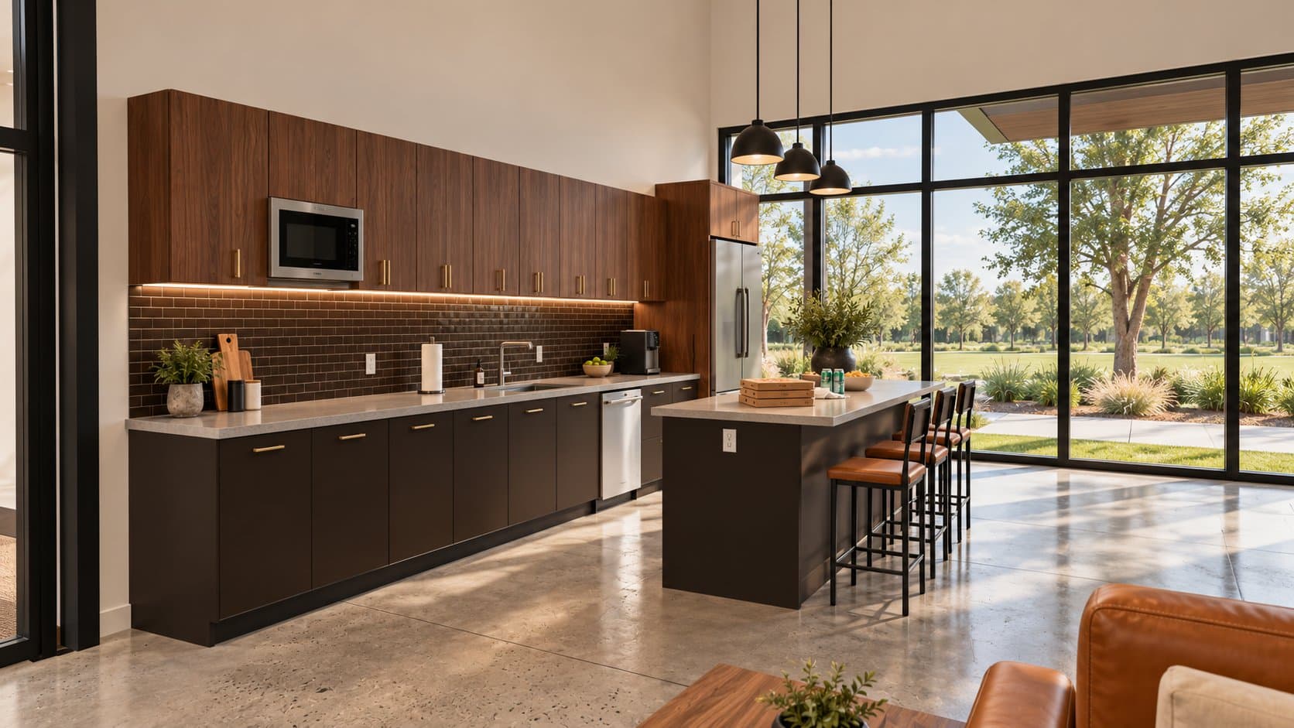
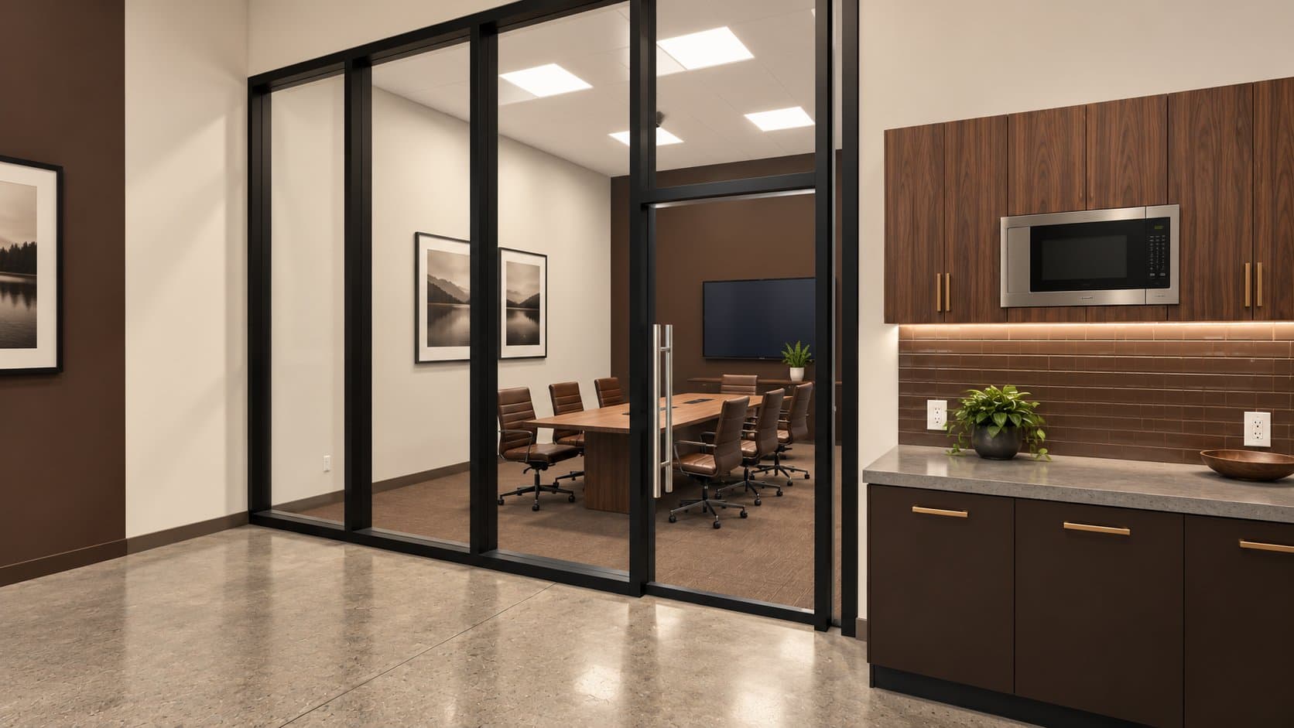
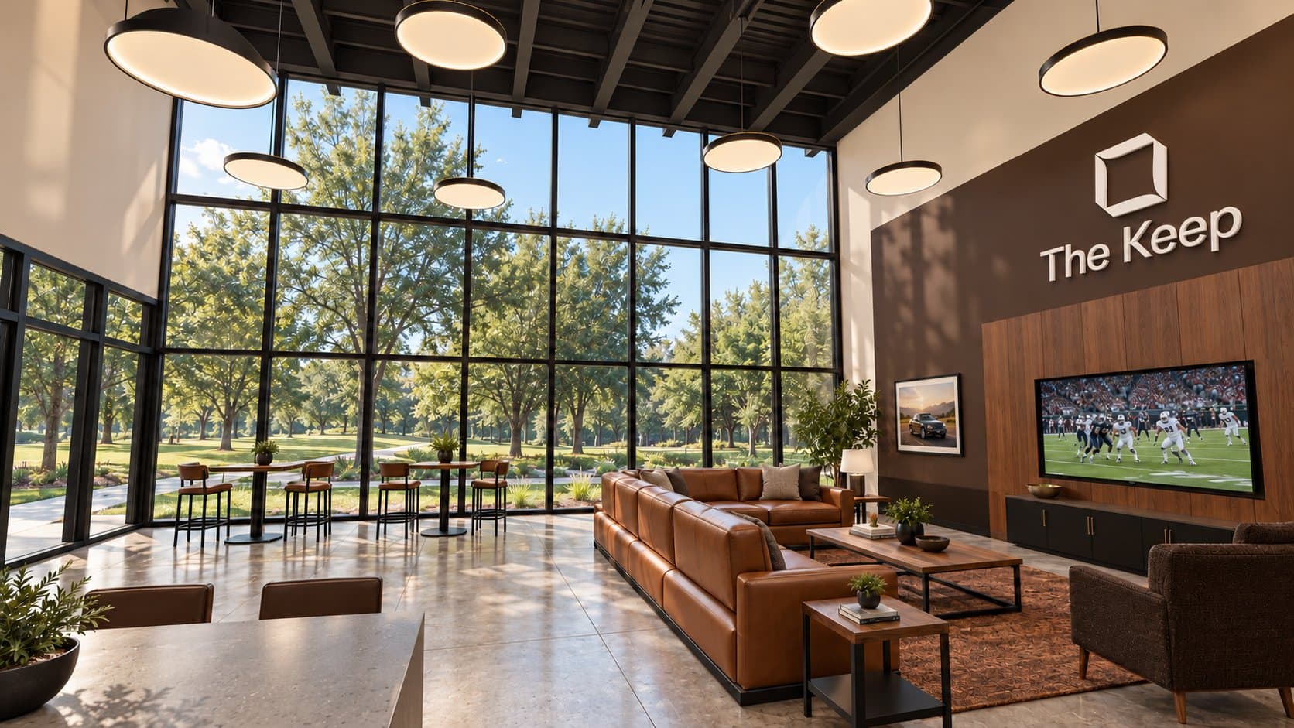
Each Keep is designed around a shared clubhouse: a place to host a client, catch the game, or talk shop with the owner a few doors down. Its conference room, with a screen and Wi-Fi, is designed to be reserved by owners for client and team meetings.
Clubhouse amenities and design vary by community.
Community
The clubhouse is designed for the kind of gatherings that turn neighbors into friends, and for the people you bring along.
A morning in the lot, comparing notes over open hoods.
The big screen, the leather sofas, and the owners a few doors down.
Back roads on a Sunday, starting and finishing at the clubhouse.
Restorers, builders, and specialists with something worth hearing.
The clubhouse can be reserved for a private gathering with friends, family, or clients.
Founding members help shape their club. Each community's calendar, clubhouse rules, and guest policy are set by its owners through their association.
Make it yours
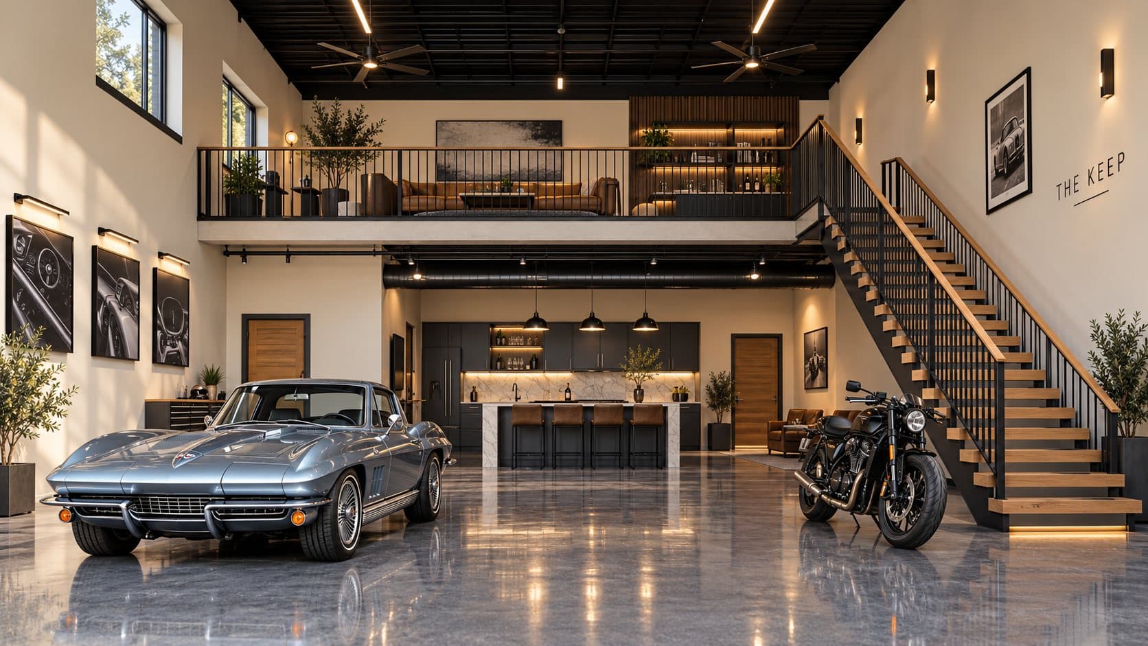
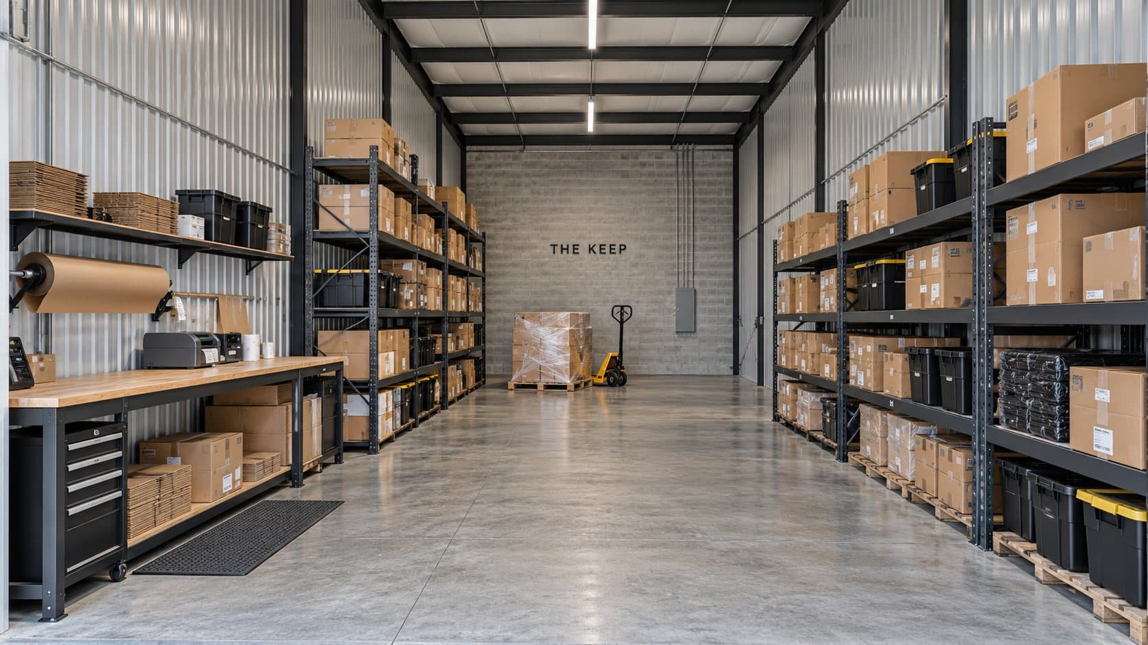
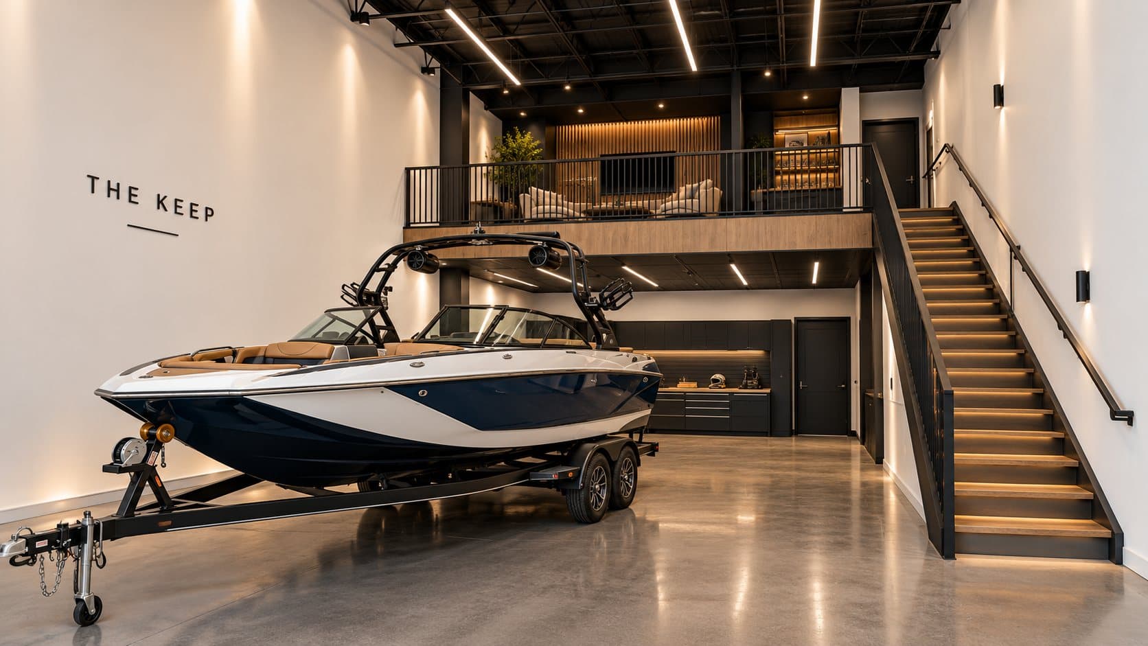
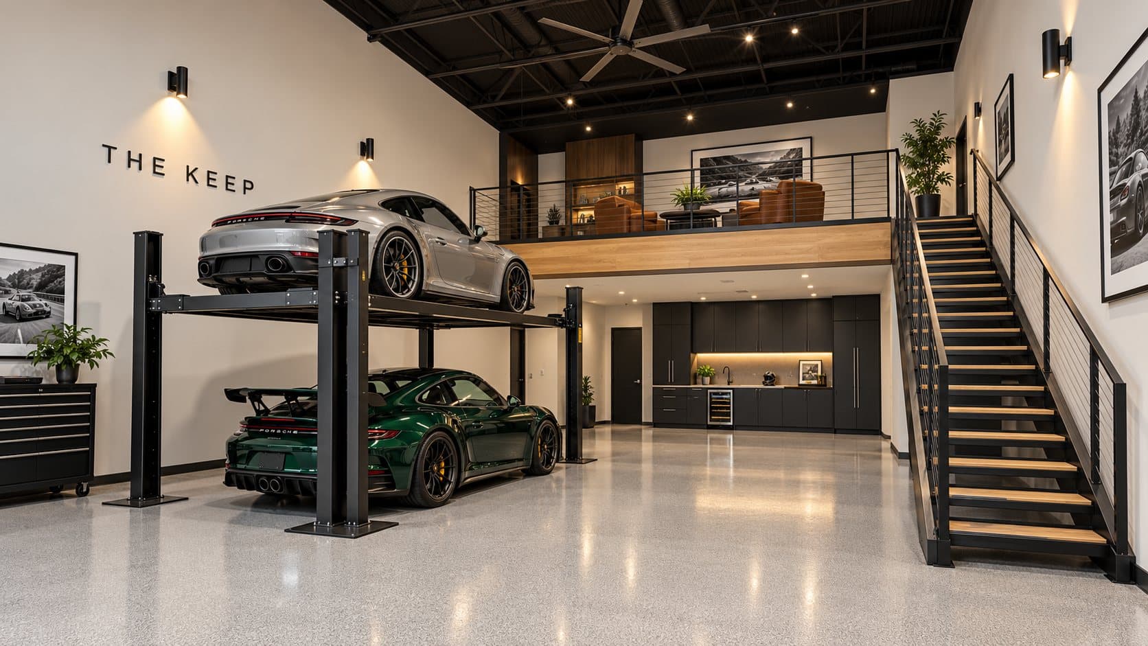
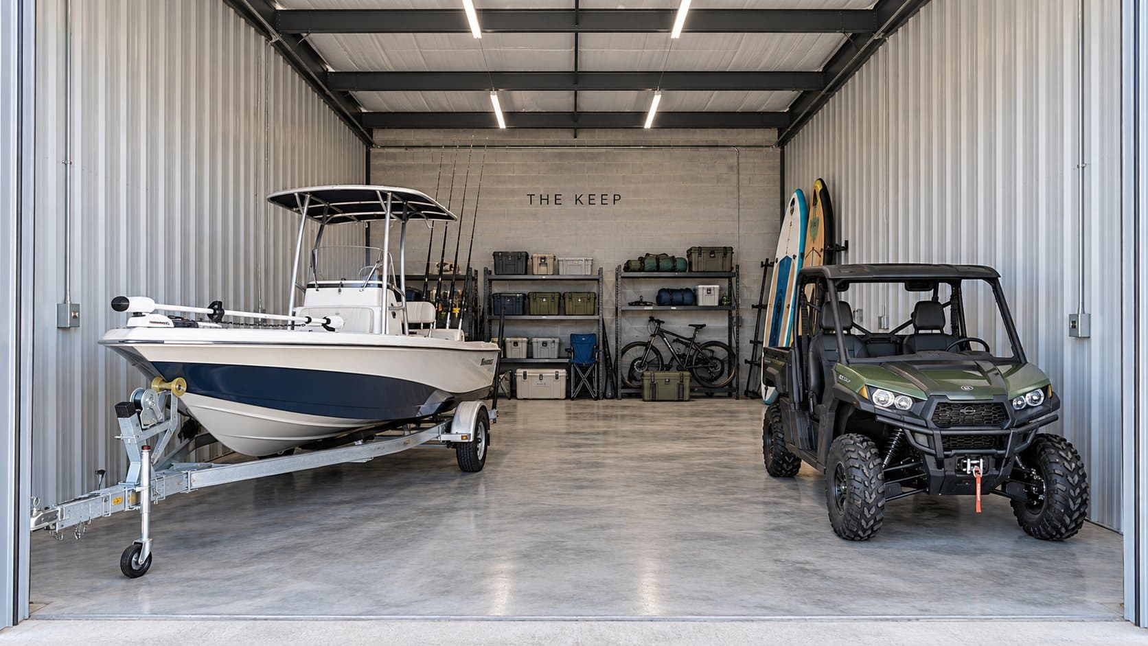
Each suite is designed to be finished to your plan. Finishes, lifts, racking, vehicles, and furnishings shown are illustrative owner options. Permitted uses are set by each community's declaration and local approvals.
The path to ownership
Tell us what you'd keep and where. No deposit, no obligation.
Founding members see site plans, specifications, and pricing first.
When a community opens for sale, founding members choose first.
Plan your finishes: mezzanine, lift, lounge, office, or shop.
Close on your deeded suite and make it yours.
Locations
Communities are in development in three regions. Each new community is offered to the founding list first.
Somewhere else in mind? Tell us where, because founding-list requests help shape where we build next.
FAQ
Don't see yours? Ask us. We answer every message personally.
Yes. Each suite is deeded real estate within an owners' association, much like a condominium. You can finance it, and you can sell it.
No. A storage unit is rented month to month. A Keep suite is real property you own, finished to your plan, inside a private community.
Private workspace, office, and storage for equipment and inventory are central to how the Keep is designed. Permitted uses are set by each community's declaration and local approvals. We review them with you before you buy.
Yes. Suites can be titled to an individual, a trust, or a business entity. Your attorney or advisor can help you choose what's right for you.
Yes. Owners can host guests in their own suite and in the clubhouse, and can reserve the clubhouse for a private gathering, under the association's rules.
Owners can arrange access for the people who look after their vehicles, such as a detailer, mechanic, or transporter, under the association's rules.
Owners insure their own suite contents, and the association insures the common areas. We're glad to point you toward insurers familiar with collector and commercial property.
A great deal: mezzanines, lifts, flooring, cabinetry, lighting, climate control, and lounge finishes, within the association's design guidelines.
The association maintains the common areas, security, and clubhouse, funded by owners' dues. Expected dues are disclosed for each community before you buy.
Garage suites are commonly purchased with cash or commercial financing. We're glad to introduce you to lenders familiar with the product.
No. Suites are not residential and are not for overnight stays.
Not yet. The founding list is free and carries no obligation. When a community opens for sale, founding members are invited to choose first.
The founding list
Founding members get a private preview of site plans, specifications, and pricing, and the first choice of suites when a community opens. No deposit, no obligation.
Prefer email? Write to hello@thekeep.space or call (435) 459-1551.